
Office Furniture
Furnishing a 10-Person Office in Kathmandu: A Practical Setup Guide
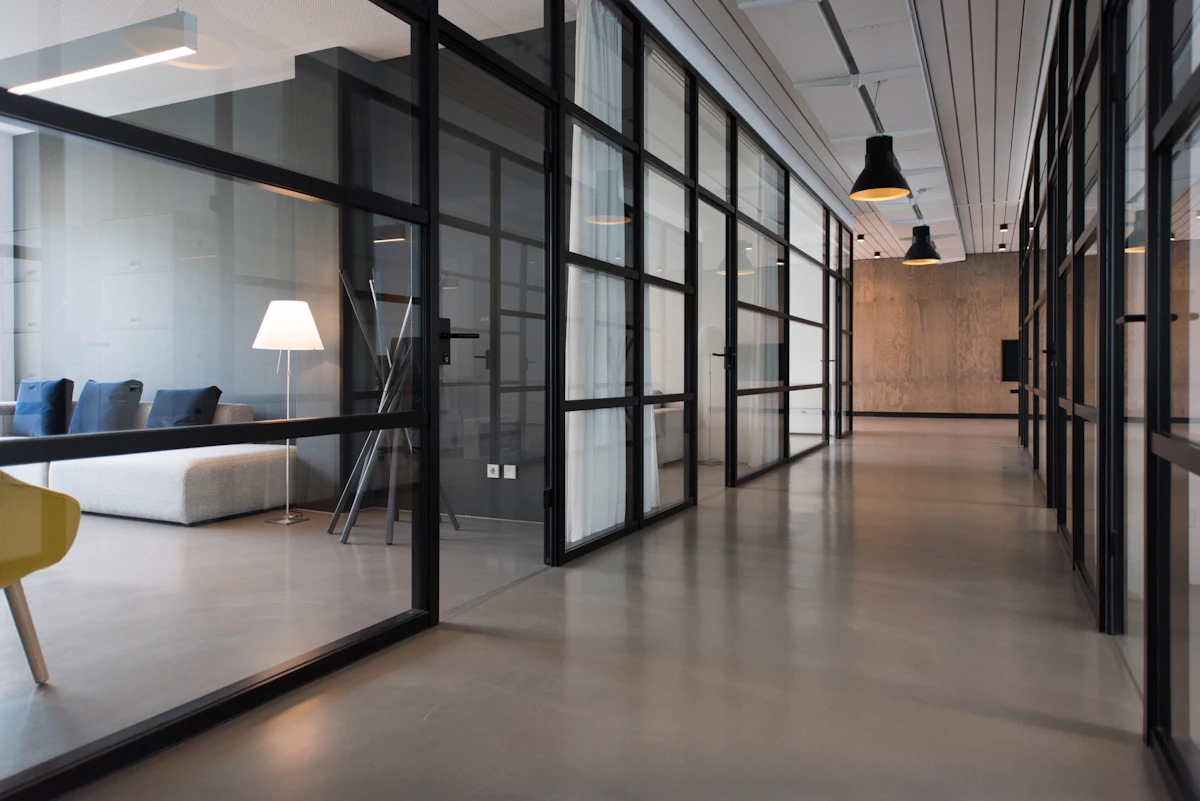
Small and mid-size companies opening a 10-person office around Lagankhel, Gwarko, Koteshwor or the Satdobato-Imadol corridor tend to make the same two mistakes: they either cram more desks than the floor plate comfortably holds, or they overspend early on decorative furniture and then run short on storage and meeting space once the team actually moves in. A 10-person office is small enough to plan properly in a single pass but big enough that layout mistakes are expensive to undo later.
This guide walks through the practical side of the setup — how much floor area each workstation genuinely needs, how to route power and UPS cabling sensibly given how common short outages still are, what a reception and one meeting room actually require, and how to sequence the whole purchase so your team isn't waiting on furniture that arrives after the lease has started.
Start with floor area, not furniture catalogues
Before choosing any desk model, measure the usable floor area of the space — total area minus columns, the stairwell or lift lobby if shared, and any fixed service ducting. A workable rule for a general office (not open-plan call-centre style seating) is to budget roughly 45-65 square feet per person once you include circulation space, not just the desk footprint. For 10 staff that puts you around 450-650 square feet purely for workstations, before adding the reception, meeting room, pantry corner and storage.
Many rented floors in commercial buildings around Koteshwor and Gwarko run long and narrow rather than square, which changes the layout logic — a narrow floor plate usually works better with desks arranged in two facing rows along the length of the room rather than clusters, since clusters need more turning space at the ends.
Workstation layout options for a small team
Straight-row benching
Desks lined up facing a wall or window in a single or double row, sharing a common cable channel. This is the most space-efficient option for 10 people and works well when the team does mostly independent, focused work rather than constant back-and-forth collaboration.
Cluster pods of 4-6
Desks arranged facing each other in small groups, often with a low partition between facing pairs. This suits teams that collaborate often, such as a sales or client-servicing floor, but needs more floor area per person than straight rows because of the extra circulation space needed around each cluster.
Mixed layout with a quiet zone
A hybrid where 6-7 desks sit in benching rows and 2-3 are positioned slightly apart near a window or corner for staff who need fewer interruptions — accounting or finance roles, for instance. This is a good middle ground for most 10-person offices and doesn't need much more floor area than pure benching.
Cabling, power strips and inverter routing
Kathmandu offices still plan around occasional load-shedding and voltage fluctuation even though scheduled outages are rarer than a few years ago, so most small offices run an inverter or UPS backup for at least lighting and networking equipment, sometimes for every desk socket. Decide this before finalising desk positions, because inverter output is usually wired to a limited set of sockets, and desks farthest from the inverter panel need longer, properly channelled cable runs rather than loose extension boards crossing walkways.
Where possible, choose desks with a built-in cable tray or grommet hole so LAN and power cables run underneath rather than across the floor — this matters more in a 10-person open office than it sounds, since loose cables across a shared floor are the most common cause of minor workplace accidents and constant re-arranging headaches.
Reception, meeting room and storage
A 10-person office rarely needs more than a compact reception desk and two visitor chairs — oversized reception furniture eats floor area that is better spent on staff seating. One meeting room seating 6-8 comfortably (with a table that can be pushed against a wall when not in use, if the room is small) covers most client and internal discussion needs for a team this size.
Storage is usually underestimated. Beyond individual desk pedestals, plan for at least one shared filing or storage unit per 3-4 staff for physical documents, plus a lockable cabinet for shared office supplies and IT accessories. If the office regularly hosts client visits, a small closed cabinet near reception for coats, umbrellas and shoes (especially useful during monsoon) is worth including from day one rather than added later.
Chairs and ergonomics for long working hours
Staff sitting 8+ hours a day need chairs with adjustable seat height, a supportive backrest, and ideally lumbar support — this is not a luxury add-on for a 10-person team, it directly affects sick days and afternoon fatigue. Visitor and meeting-room chairs can be a lighter, non-adjustable design since they're used for shorter periods. If budget needs to be prioritised, put the better chairs at the desks used all day and the simpler chairs in the meeting room, not the other way around.
Phased rollout and lead times
For a 10-person office, made-to-order desks, storage and reception furniture typically need a realistic production window once wood, laminate and hardware are confirmed — plan around 2-4 weeks for standard designs and longer for fully custom layouts, and add buffer if your move-in falls near Dashain-Tihar when workshop capacity tightens across the Valley (see our separate guide on festival lead times). If your timeline is tight, a practical phased approach is to bring in ready-stock chairs and basic desks first so the team can start working, then follow with custom reception and meeting-room pieces once they're ready.
Site access also affects delivery scheduling: buildings with narrow stairwells or shared lifts around older commercial blocks in Koteshwor or Lagankhel may need furniture delivered knocked-down and assembled on-site rather than pre-built, so mention your building's access during the site visit, not on delivery day.
| Item | Quantity | Notes |
|---|---|---|
| Workstation desks | 10 | Straight or L-shaped depending on layout |
| Task chairs (adjustable) | 10 | Prioritise ergonomics for all-day desks |
| Desk pedestals / drawer units | 10 | One per desk, lockable preferred |
| Shared filing/storage cabinets | 3 | Roughly one per 3-4 staff |
| Meeting table + chairs | 1 set (6-8 seats) | Foldable or wall-mountable if room is small |
| Reception desk | 1 | Compact size for small footfall |
| Visitor chairs | 2-4 | Reception and meeting room combined |
| Coat/shoe storage cabinet | 1 | Especially useful in monsoon months |
Talk to the workshop
Planning a new office anywhere in the Kathmandu Valley? Call us or send your floor plan on Viber and we'll help you work out a realistic layout and rollout schedule, or book a free measurement visit so we can plan cable routing and access before you sign your lease.
Related pages on our site
Questions readers ask us
Keep reading
 Complete Daijo Furniture Set in Nepal: What's Included and How It Is QuotedA room-by-room breakdown of a complete daijo (dowry) furniture set, who decides what, how finishes are matched across pieces, and what drives the quotation up or down.
 When to Order Wedding Furniture in Nepal: The Lagan Season Booking TimelineHow far ahead families should order daijo and wedding furniture, why Mangsir and Magh-Falgun fill first, week-by-week planning back from the lagan date, and how rush orders really work.
 Ordering Furniture Around Dashain and Tihar: A Realistic TimelineWorkshops slow down, cargo backs up, and everyone wants new furniture at once. Here is how to time your order so it actually arrives before the festival.